


Agrawal niwas
Private Residential
2026 (Ongoing)
PROJECT OVERVIEW
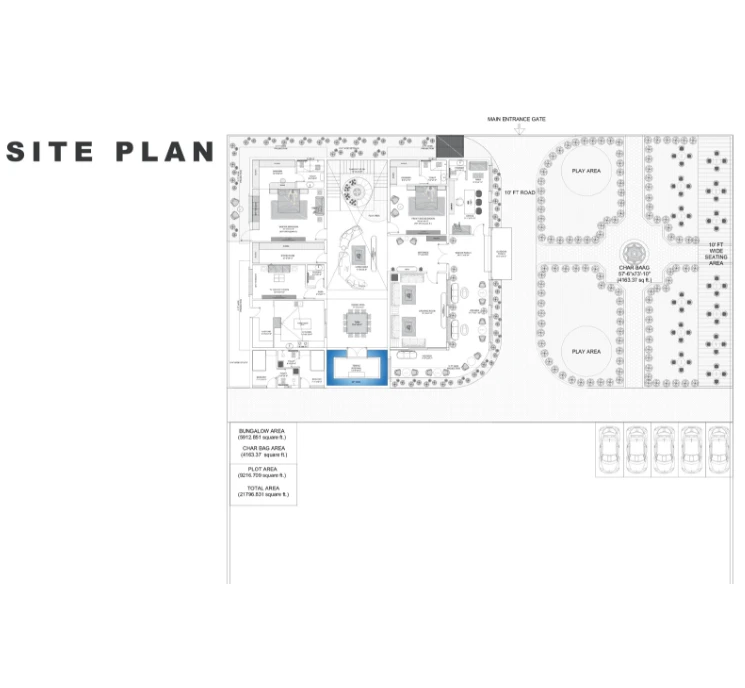
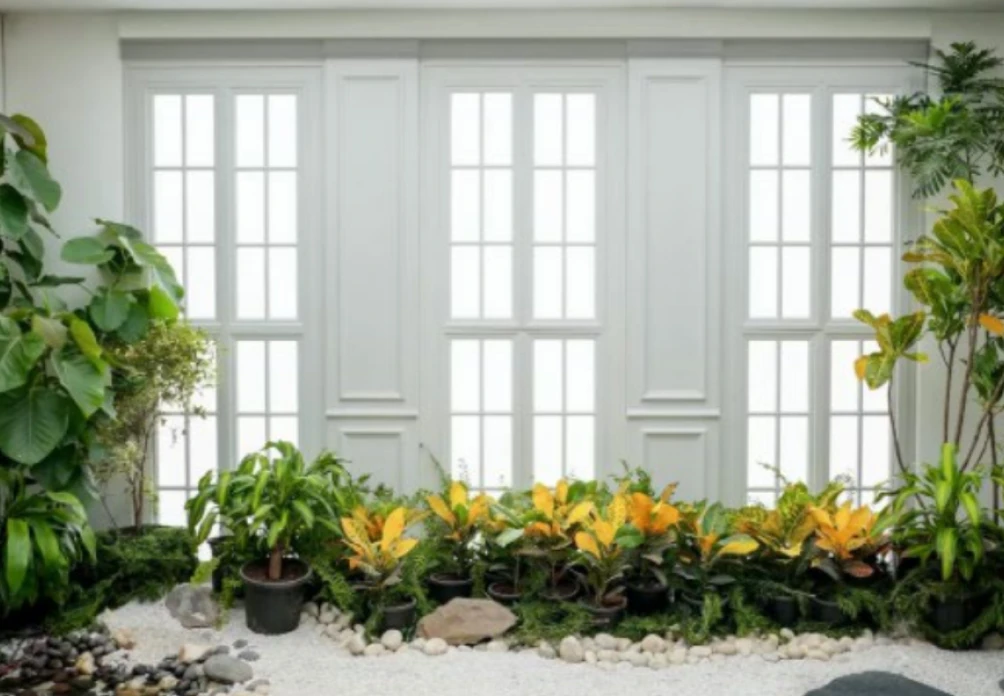
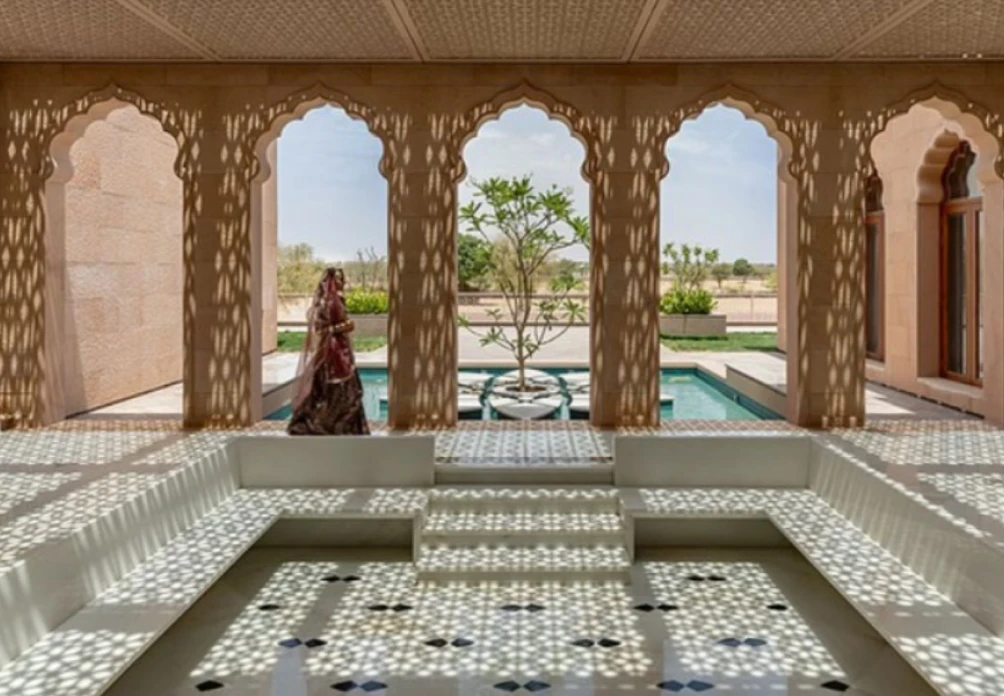
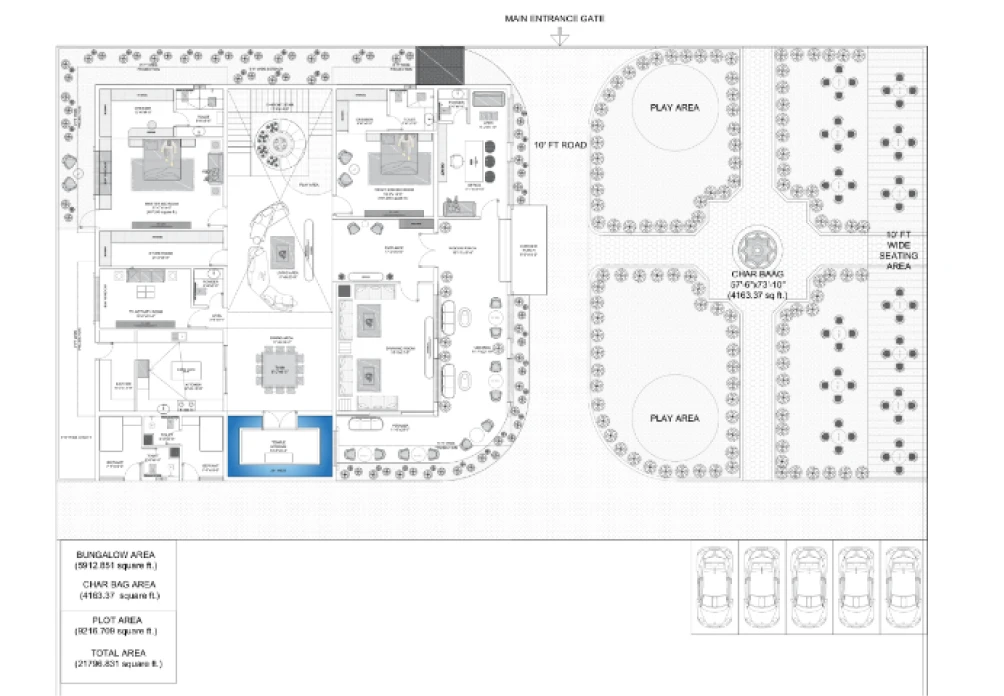
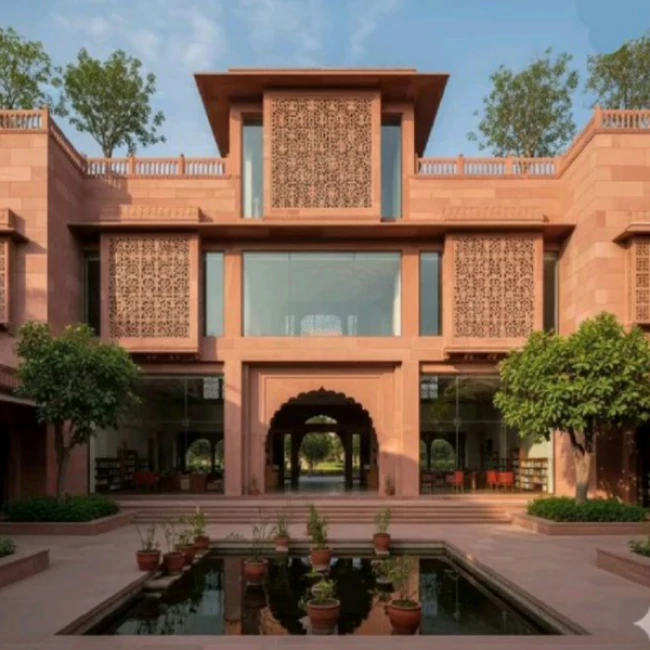
This G+1 bungalow is envisioned as a contemporary interpretation of a traditional haveli, where architecture is shaped around a central double-height “aangan” that acts as the spiritual and social core of the home. Designed to bring in diffused natural light through a controlled sunroof, the courtyard enhances ventilation while fostering a calm, inward-looking spatial experience.
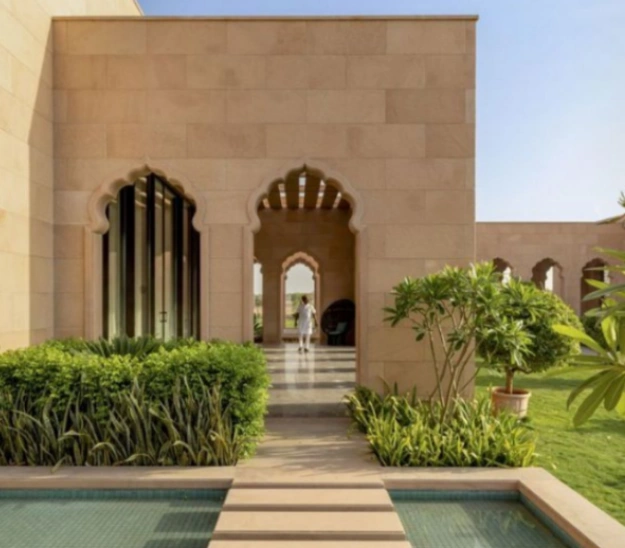
All primary living spaces are oriented around this central void, ensuring seamless visual connectivity, privacy, and a constant relationship with nature. Deep north-facing verandas extend the built form outward into a tranquil Charbagh-inspired landscape, creating a harmonious dialogue between indoor and outdoor environments. Rooted in cultural principles yet expressed through a refined contemporary language, the residence balances tradition, climate responsiveness, and modern living.
● details
Key information
● stats
Facts and figures
● Project Challenge
The key challenge was to reinterpret traditional haveli elements in a contemporary language while ensuring the home remained relevant to modern living. At the same time, the design had to respond to Nagpur’s harsh climate by managing heat and daylight effectively, while also integrating a central temple as a focal point without disturbing the spatial flow or privacy.
● Project Solution
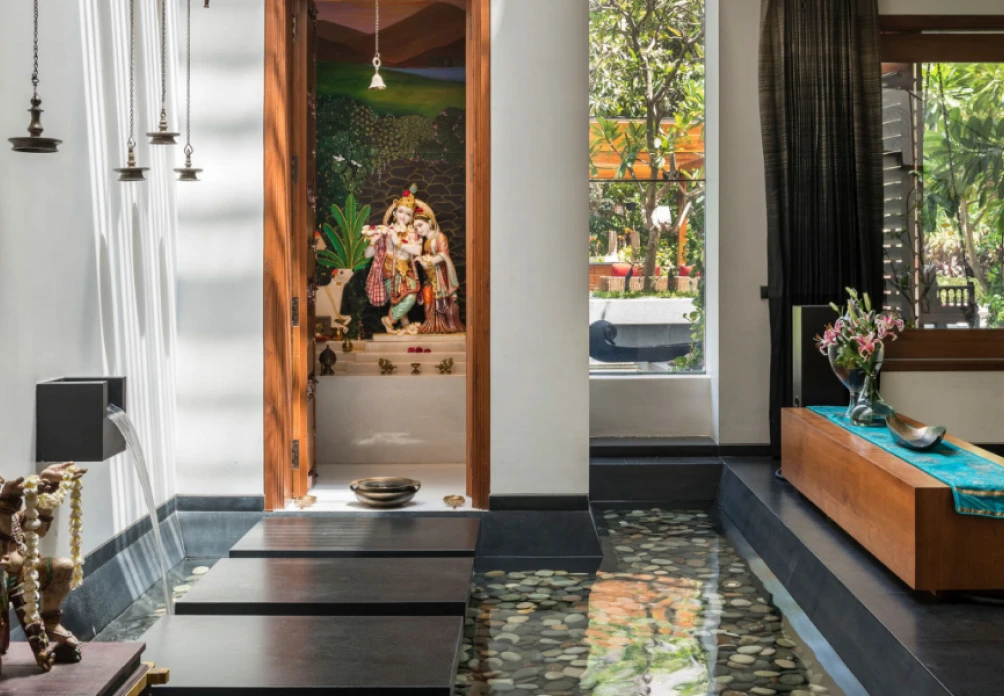
The design resolves these challenges through a double height aangan that brings in natural light and enables ventilation, supported by a controlled sunroof to minimise heat gain. The temple is thoughtfully placed at the core, surrounded by water to enhance both symbolism and microclimate, while jaali screens, shaded verandas, and passive design strategies ensure comfort and spatial balance.
● Project Outcome
The result is a naturally cool and well-ventilated home that fosters a strong connection between indoor, outdoor, and spiritual spaces. The layout achieves a balance between openness and privacy, creating a calm, timeless living environment rooted in tradition yet expressed in a contemporary way.
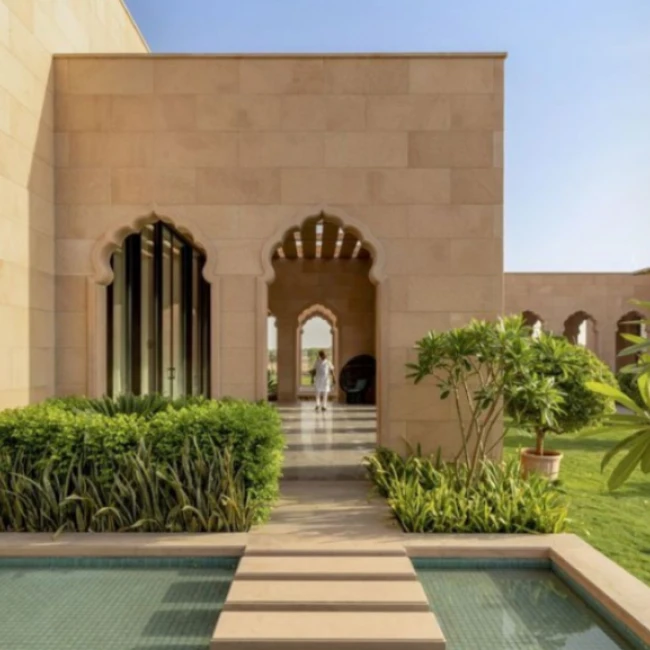
“From the very beginning, we wanted a home that felt peaceful, rooted, and meaningful, and this design has truly brought that vision to life. The aangan has become the heart of our daily routine, filling the house with soft light, fresh air, and a sense of calm that is hard to describe. The temple at the centre adds a deeply spiritual dimension, making the space feel grounded and complete. What we appreciate most is how every part of the house feels connected yet private, and how comfortable it remains even in Nagpur’s climate. It doesn’t just look beautiful, it feels right, and that makes all the difference.”
DESIGN AND CONSULTING SERVICES