

Azad Public School
Educational Institution
2021-2022
PROJECT OVERVIEW
This project envisions the transformation of a school campus into a vibrant learning landscape where architecture, interiors, and nature work together to shape the everyday experiences of students. Rather than treating the school as a collection of classrooms, the design reimagines it as an interconnected environment that inspires curiosity, movement, and interaction.
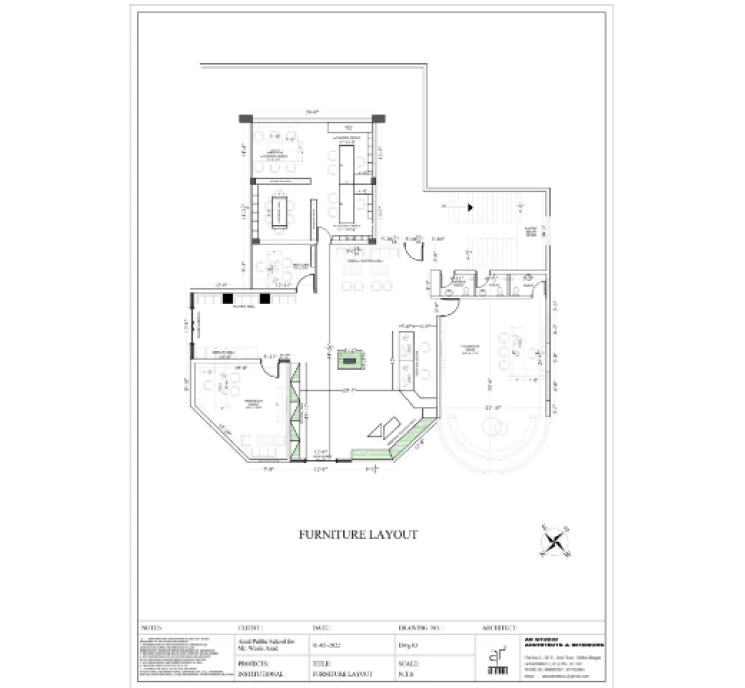
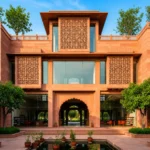
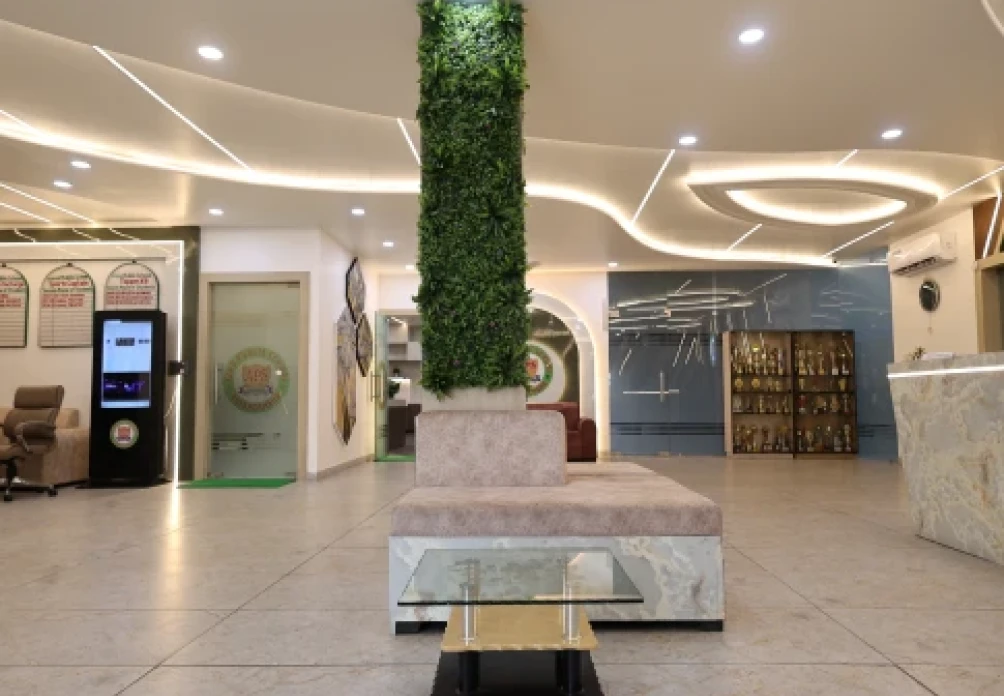
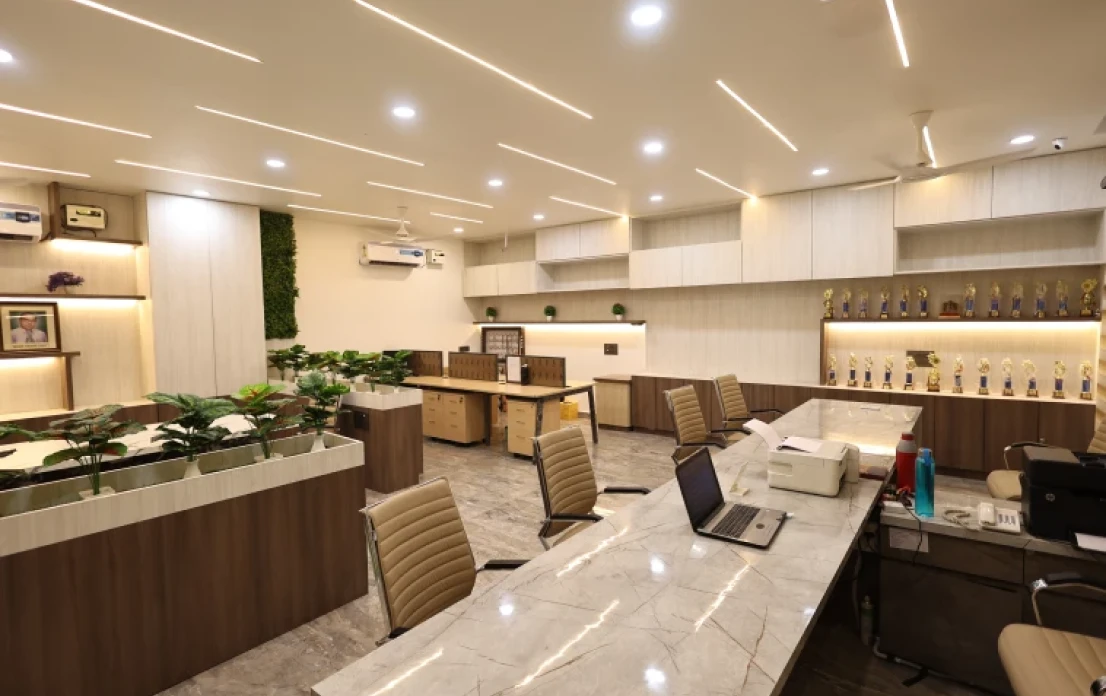
The architectural revamp strengthens the spatial identity of the campus, improving circulation and creating welcoming, light-filled spaces for learning. Interior interventions introduce flexible, engaging environments that support collaboration, creativity, and comfort. Complementing these changes, the landscape design transforms open areas into active learning zones, playful courtyards, and green pockets that encourage exploration and well-being. Together, these layers of design create a refreshed school environment where learning extends beyond walls, and the campus itself becomes an inspiring part of a student’s daily journey.
● details
Key information
● stats
Facts and figures
● Project Challenge
The existing school campus functioned as a set of disconnected spaces that no longer supported evolving learning environments. Classrooms, circulation areas, and outdoor zones lacked engagement, flexibility, and a cohesive identity, with minimal connection between built spaces and nature.
● Project Solution
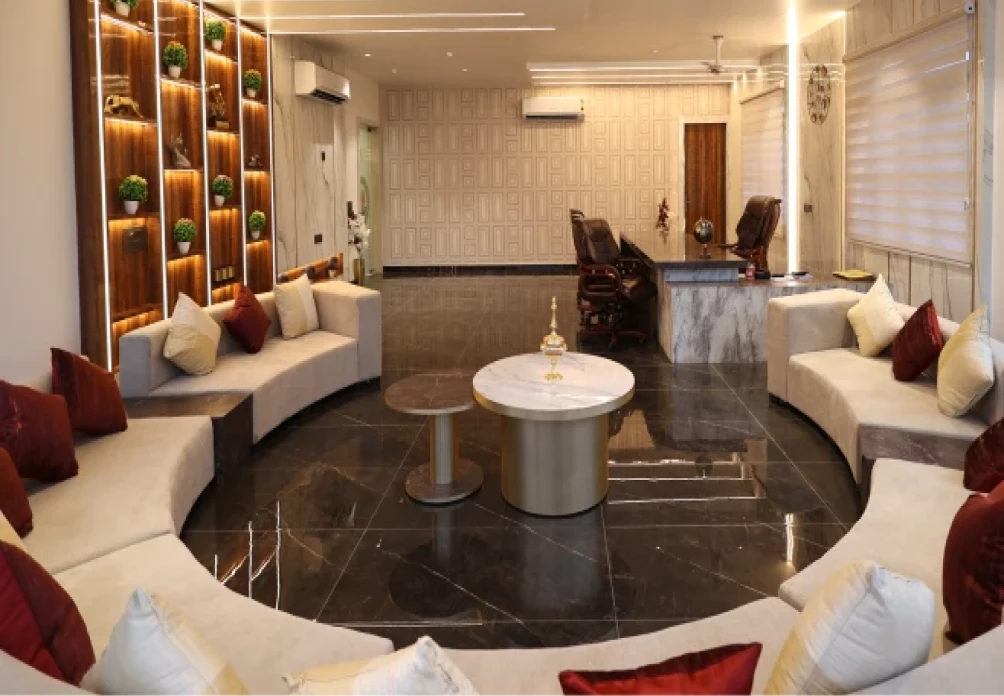
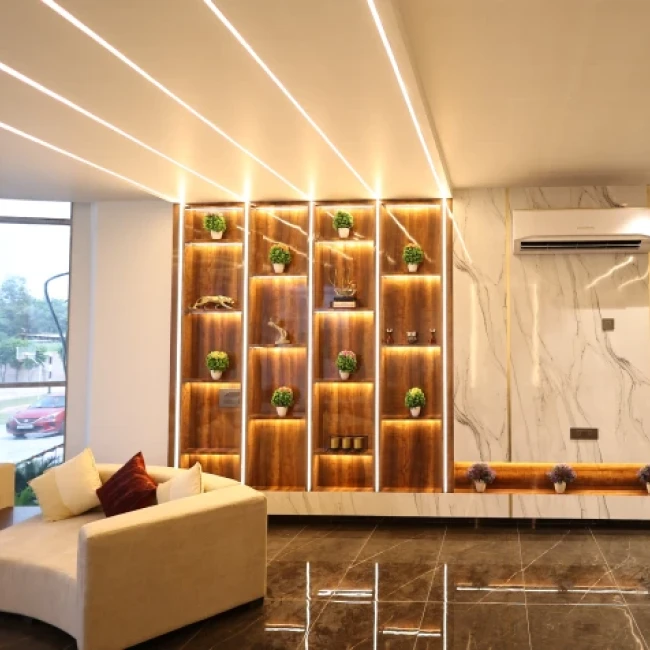
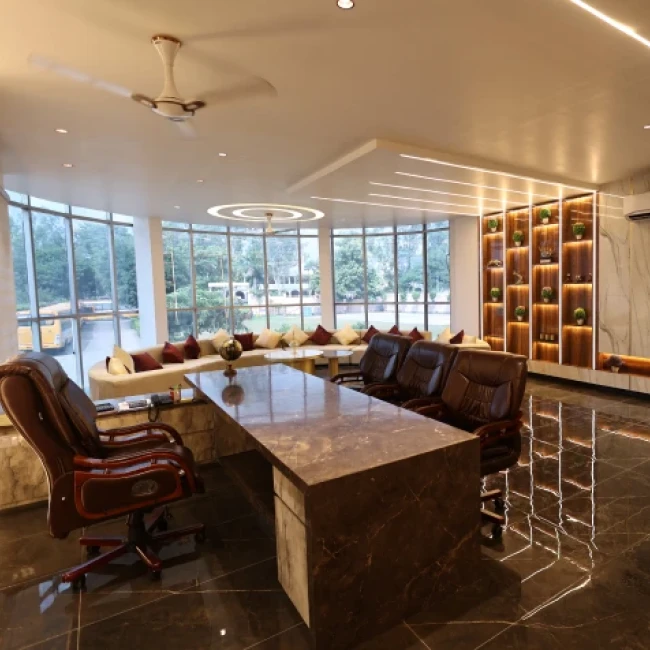
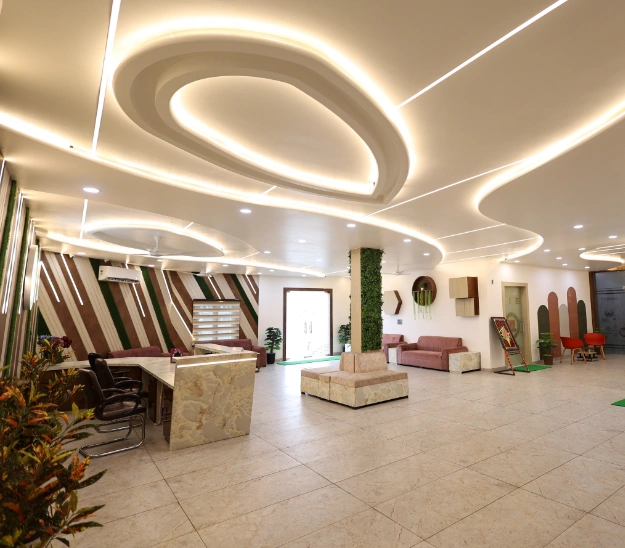
Architectural upgrades improved spatial flow, accessibility, and visual connectivity across the campus. Interior spaces were redesigned with flexible layouts, vibrant materials, and student-friendly elements to support collaborative and activity-based learning. Landscape strategies introduced green courtyards, shaded gathering areas, and interactive outdoor zones that extend learning beyond classrooms.
● Project Outcome
The redesigned campus now provides a more vibrant and student-friendly learning environment. By connecting indoor and outdoor environments, the design created a cohesive ecosystem where architecture and landscape work together to enhance the everyday school experience.
“The transformation has redefined our campus into a dynamic and engaging learning environment. The thoughtful integration of architecture, interiors, and landscape has not only enhanced functionality but also created inspiring spaces where students truly enjoy learning. The design reflects a perfect balance of creativity, comfort, and purpose.”
DESIGN AND CONSULTING SERVICES