


Jain Residence
Private Residential
2023-2024
PROJECT OVERVIEW
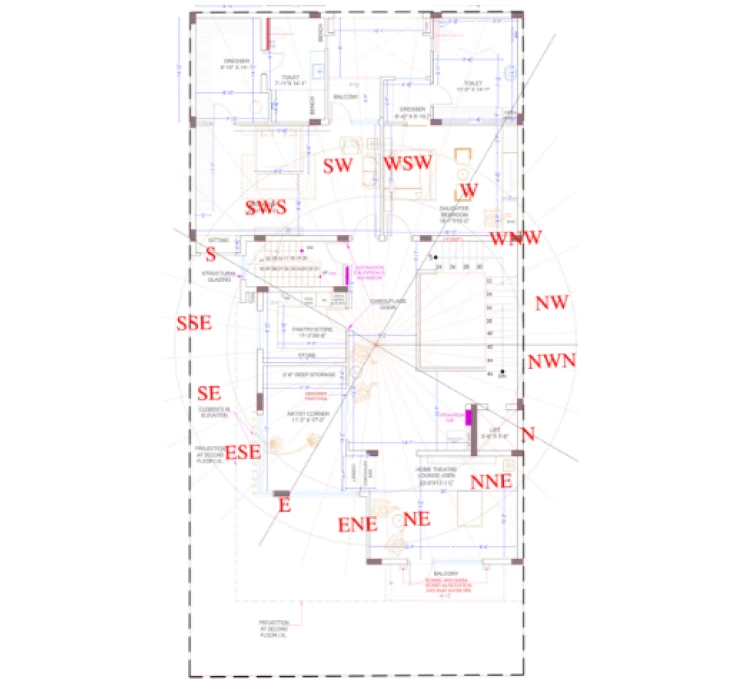
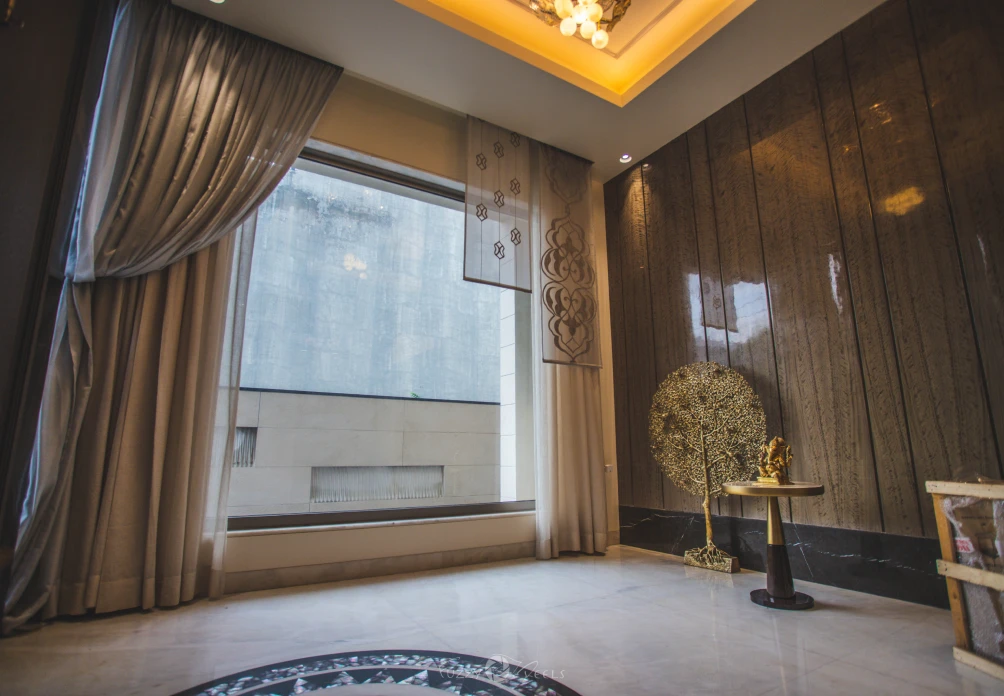
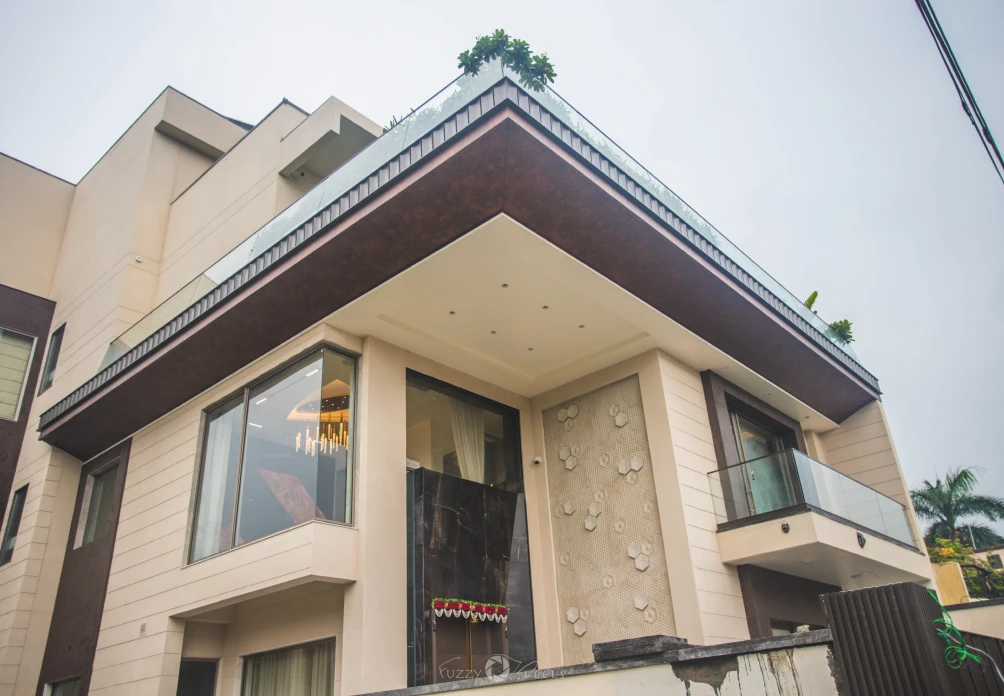
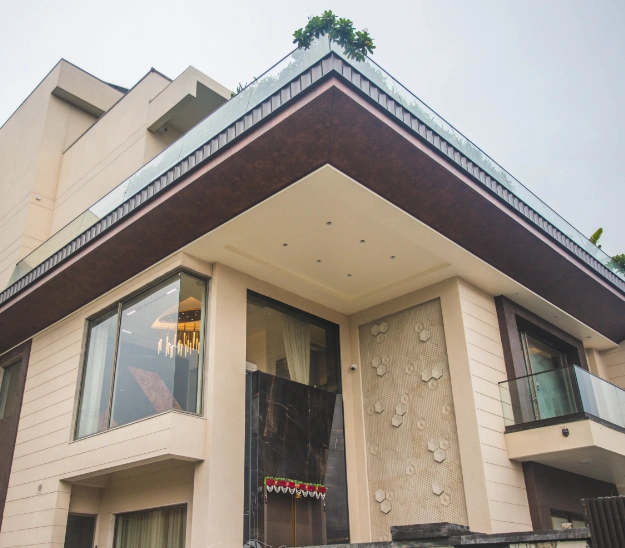
The Jain Residence in Ghaziabad is a refined expression of modern luxury, thoughtfully designed to reflect the client’s lifestyle with precision, elegance, and attention to detail. The project brings together architecture, interiors, and landscape design to create a cohesive and seamless residential experience.
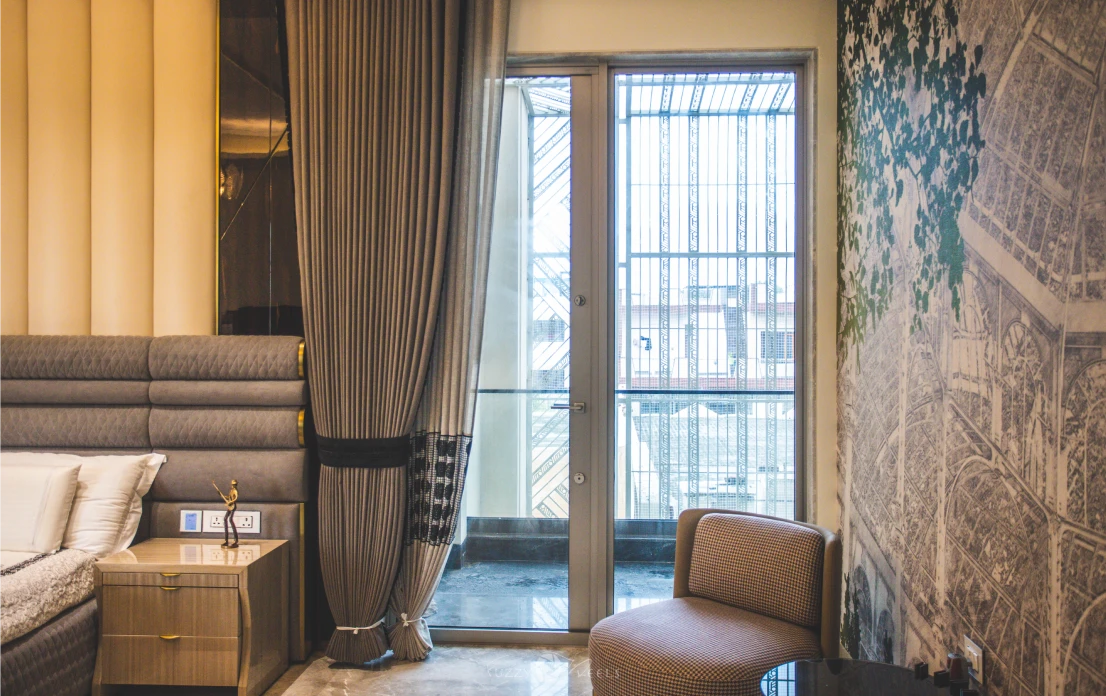
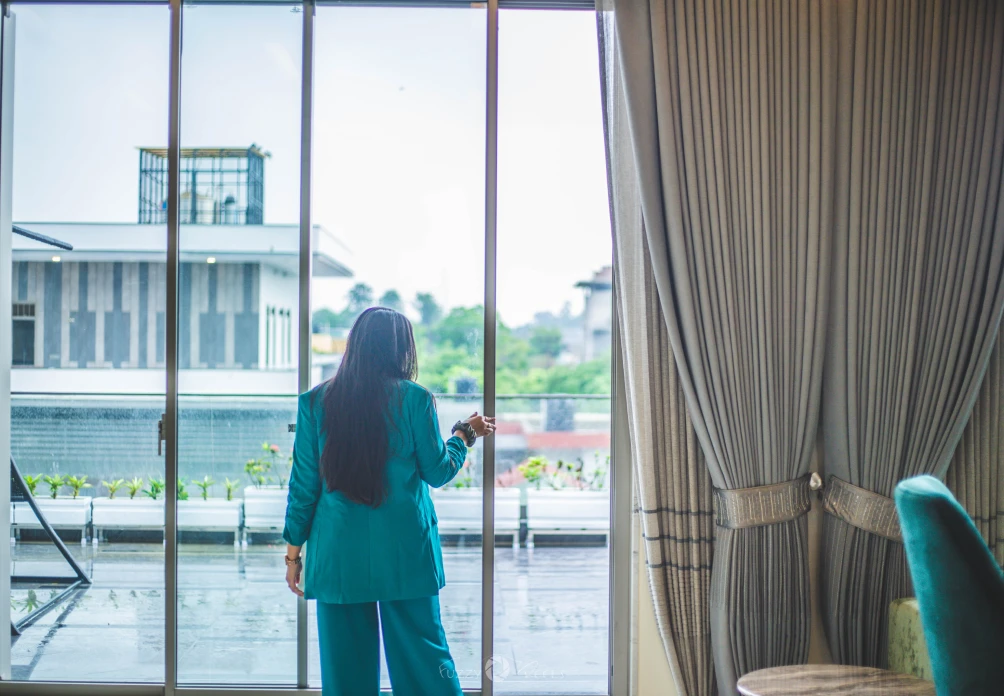
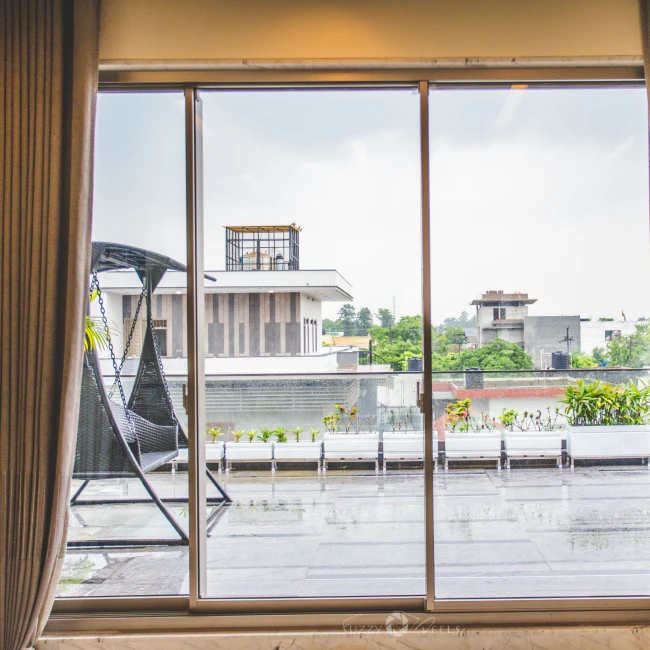
Defined by bold linear forms and a clean contemporary aesthetic, the residence emphasizes openness, light, and spatial clarity. Large openings and carefully placed voids allow natural light and cross ventilation to shape the interiors, while landscaped pockets and green spill-out spaces maintain a strong connection between the home and nature.
Together, these elements create a sophisticated yet comfortable living environment that balances modern design with everyday functionality.
● details
Key information
● stats
Facts and figures
● Project Challenge
The key challenge was to create a luxurious yet functional residence that reflects the client’s lifestyle while maintaining a strong connection with nature. Integrating architecture, interiors, and landscape into a cohesive design language while ensuring privacy, natural light, and ventilation required a thoughtful and balanced approach.
● Project Solution
The design adopted a contemporary architectural language defined by bold linear forms and clean spatial planning. Large openings and strategically placed voids were introduced to maximize natural light and cross ventilation, while landscaped pockets and outdoor spill-out areas were integrated to blur the boundary between indoor and outdoor living.
● Project Outcome
The result is a refined and harmonious residence. The home offers bright, well-ventilated spaces, a strong visual connection to greenery, and a sophisticated living environment that combines modern luxury with everyday comfort.
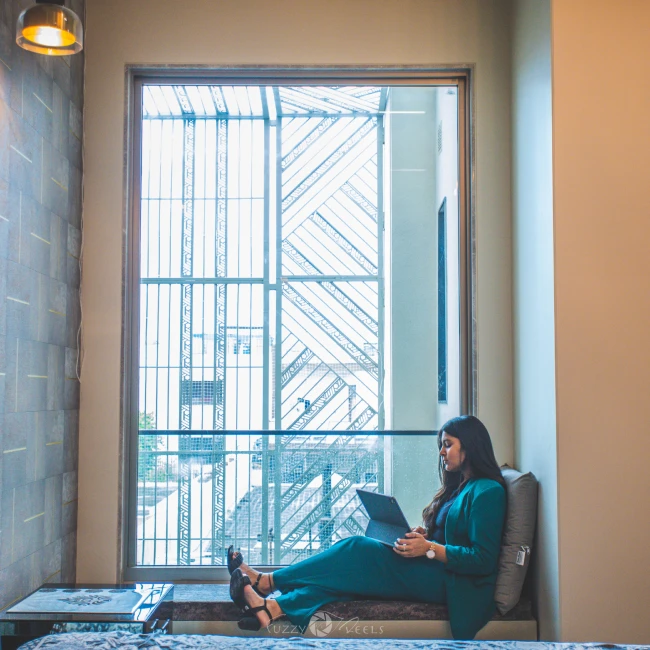
“The Jain Residence beautifully reflects our vision of a modern, elegant home. The seamless integration of architecture, interiors, and landscape has created a space that feels open, refined, and deeply connected to nature. Every detail has been thoughtfully designed, making it both luxurious and truly comfortable to live in.”
DESIGN AND CONSULTING SERVICES