

Rk Singh Residence
Private Residential
2024-2026
PROJECT OVERVIEW
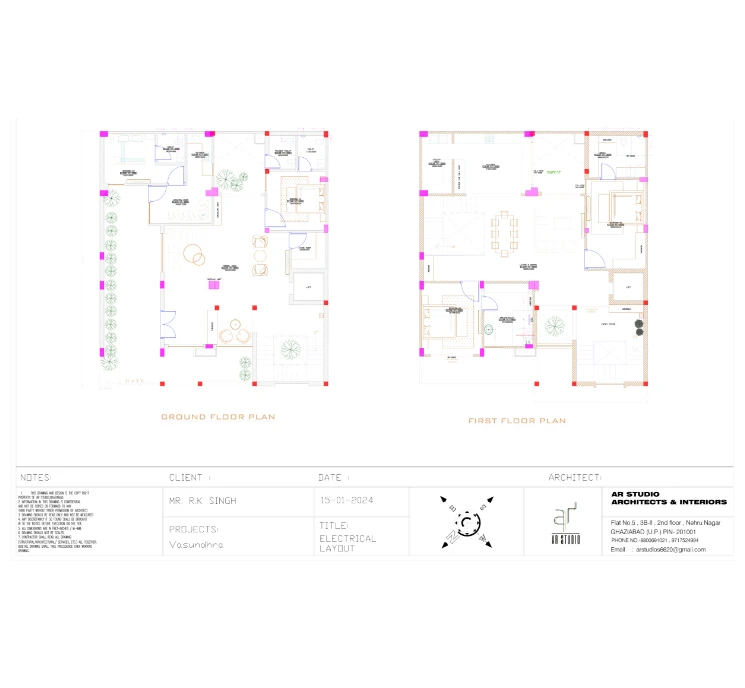
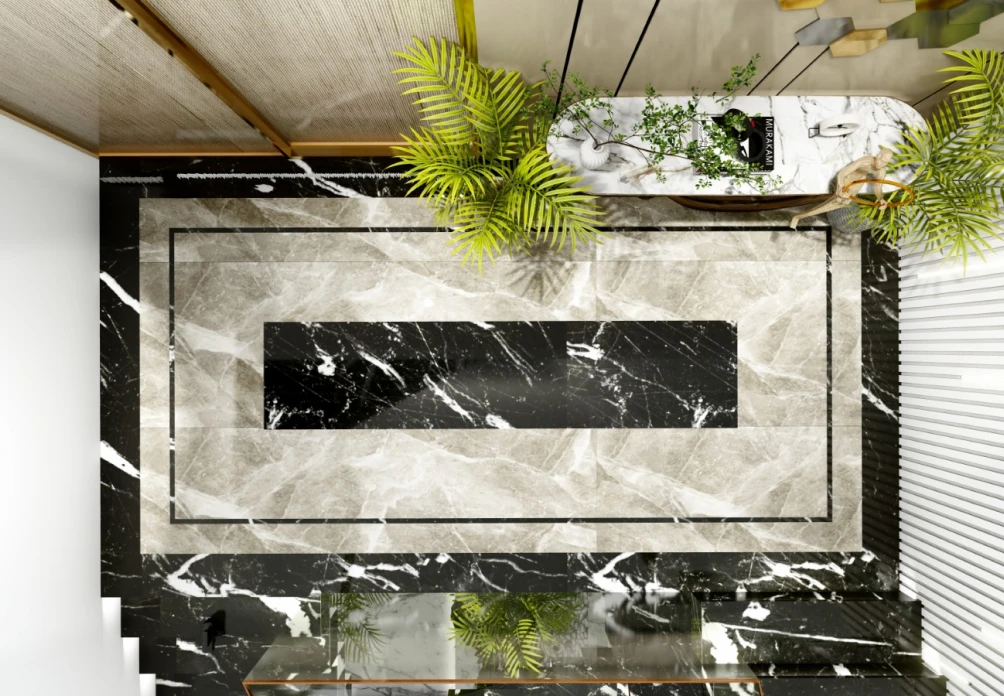
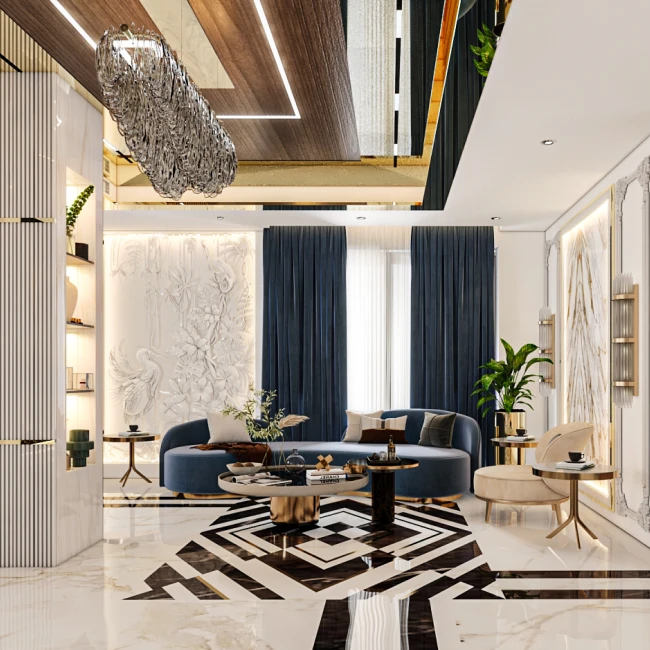
The Singh Residence is an 8,500 sq. ft. bungalow designed by KC Studio that embodies a refined balance between modern luxury and elemental design. The residence is envisioned as a deeply personalized living environment where architecture, light, and natural elements come together to create an immersive spatial experience.
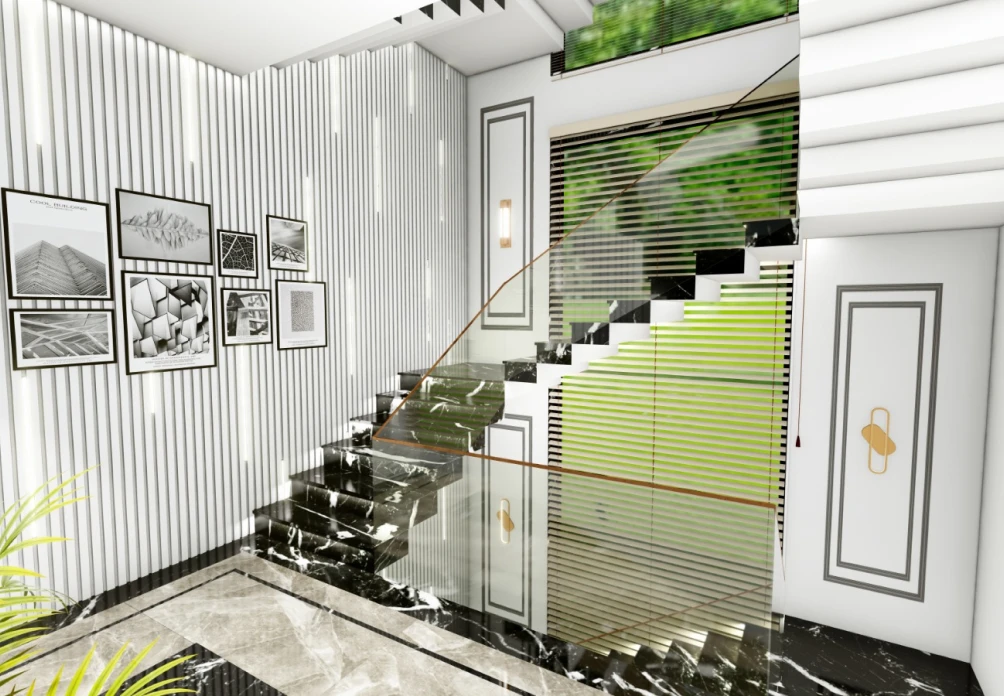
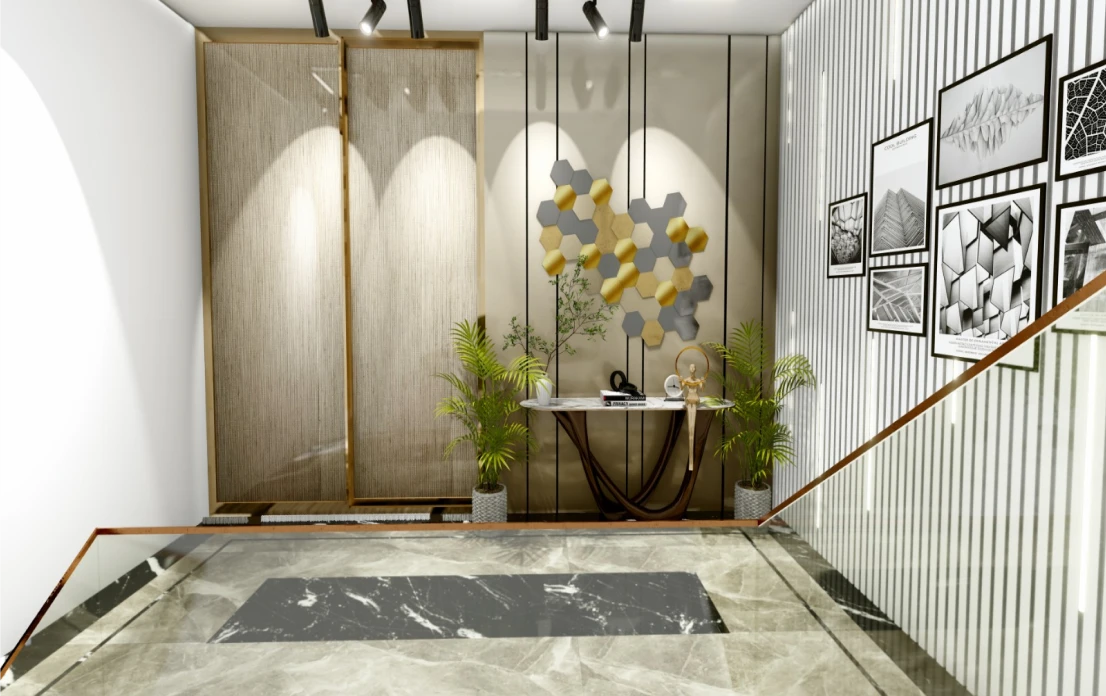
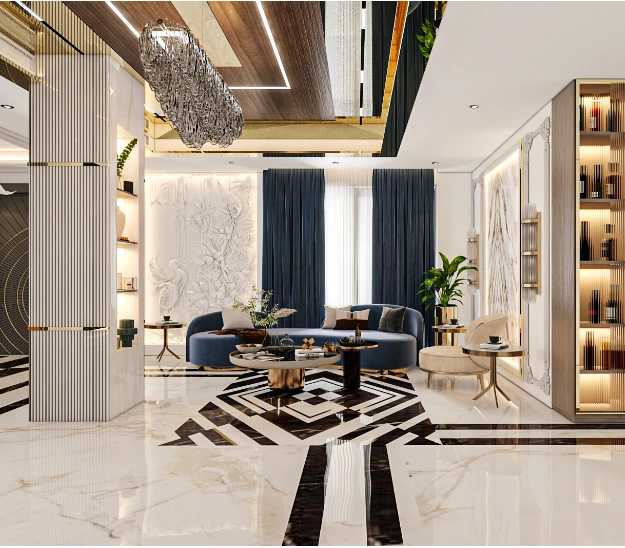
The design revolves around the idea of movement and flow, shaping both the spatial layout and material expression of the home. At the heart of the residence are two distinct atriums that connect different wings of the house, serving as visual and functional anchors.
These open cores bring in natural light, enhance spatial continuity, and create a seamless relationship between the various living spaces within the bungalow.
● details
Key information
● stats
Facts and figures
● Project Challenge
The challenge was to design a large 8,500 sq. ft. residence that felt cohesive, intimate, and deeply personalized rather than overwhelming in scale. The project also aimed to thoughtfully integrate natural elements like light, water, and open space into the architectural experience while maintaining a sense of luxury and comfort.
● Project Solution
The design was structured around the concept of movement and spatial flow. Two central atriums were introduced to connect different wings of the house, acting as both visual and functional anchors. These atriums allow natural light to penetrate deeper into the home while creating a seamless interaction between spaces and enhancing the presence of elemental features such as water and open volumes.
● Project Outcome
The result is a residence that feels open, fluid, and immersive despite its scale. The integration of atriums, natural light, and spatial continuity creates a dynamic living environment where modern luxury is balanced with calm, elemental design, offering a unique and personalized home experience.
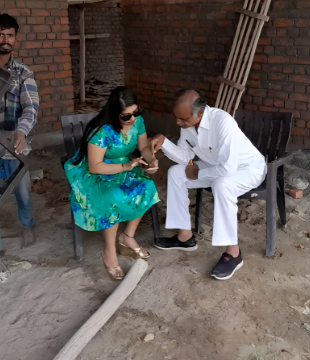
“We’re very happy with the outcome of the project. KC Studio truly understood our vision and translated it into a space that is both functional and thoughtfully designed. Their attention to detail and design approach are commendable. The planning, natural light, and overall flow come together seamlessly, making it highly comfortable for everyday use. It was a smooth and satisfying experience working with their team.”
DESIGN AND CONSULTING SERVICES