

Space Planning
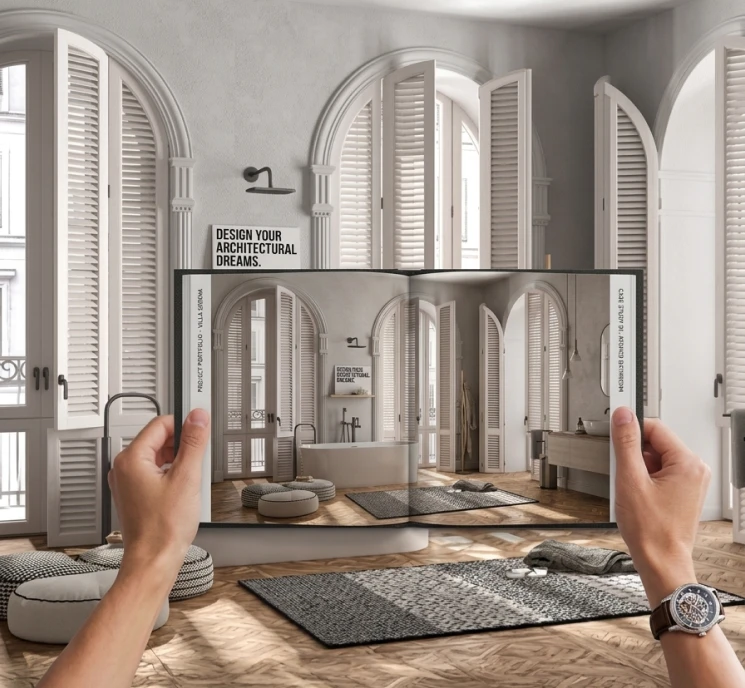
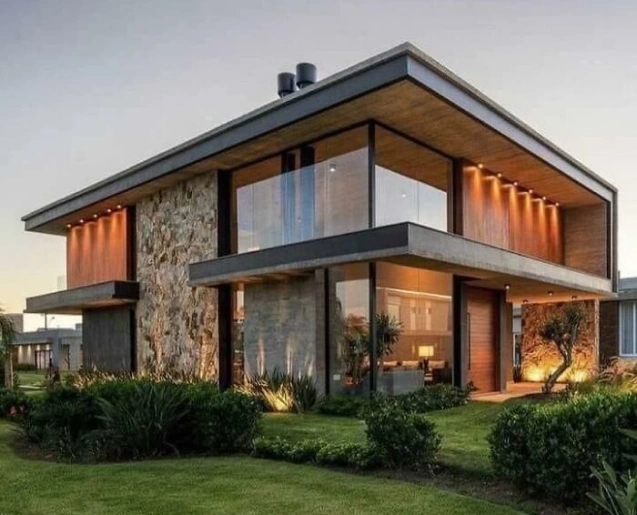
A well-planned space makes everyday living and working more comfortable and efficient. Our space planning consulting service focuses on helping clients organise their spaces in a way that is clear, practical, and purposeful.
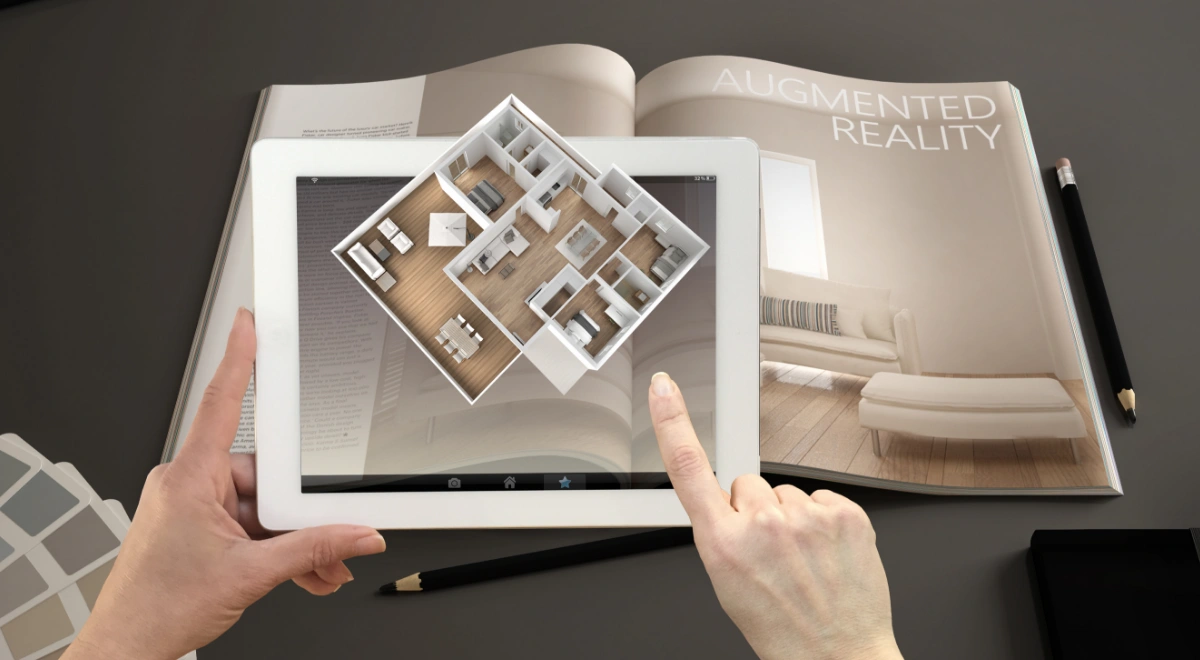
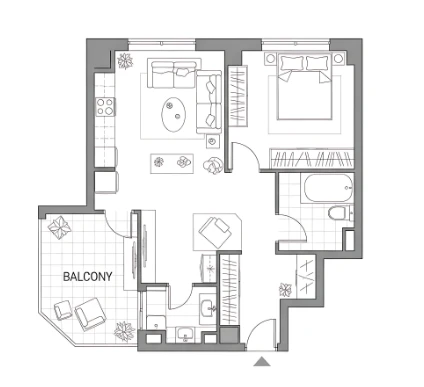
At KC Studio, the process of space planning architecture begins with understanding how the space will be used and the needs it must support. We study the layout carefully to identify opportunities for improving circulation, defining functional zones, and making better use of the available area.
Through thoughtful guidance on spatial arrangement and organisation, we help create layouts that feel logical, comfortable, and easy to use in everyday life. This early stage of planning provides a clear foundation for the next steps of design or development.
● Process
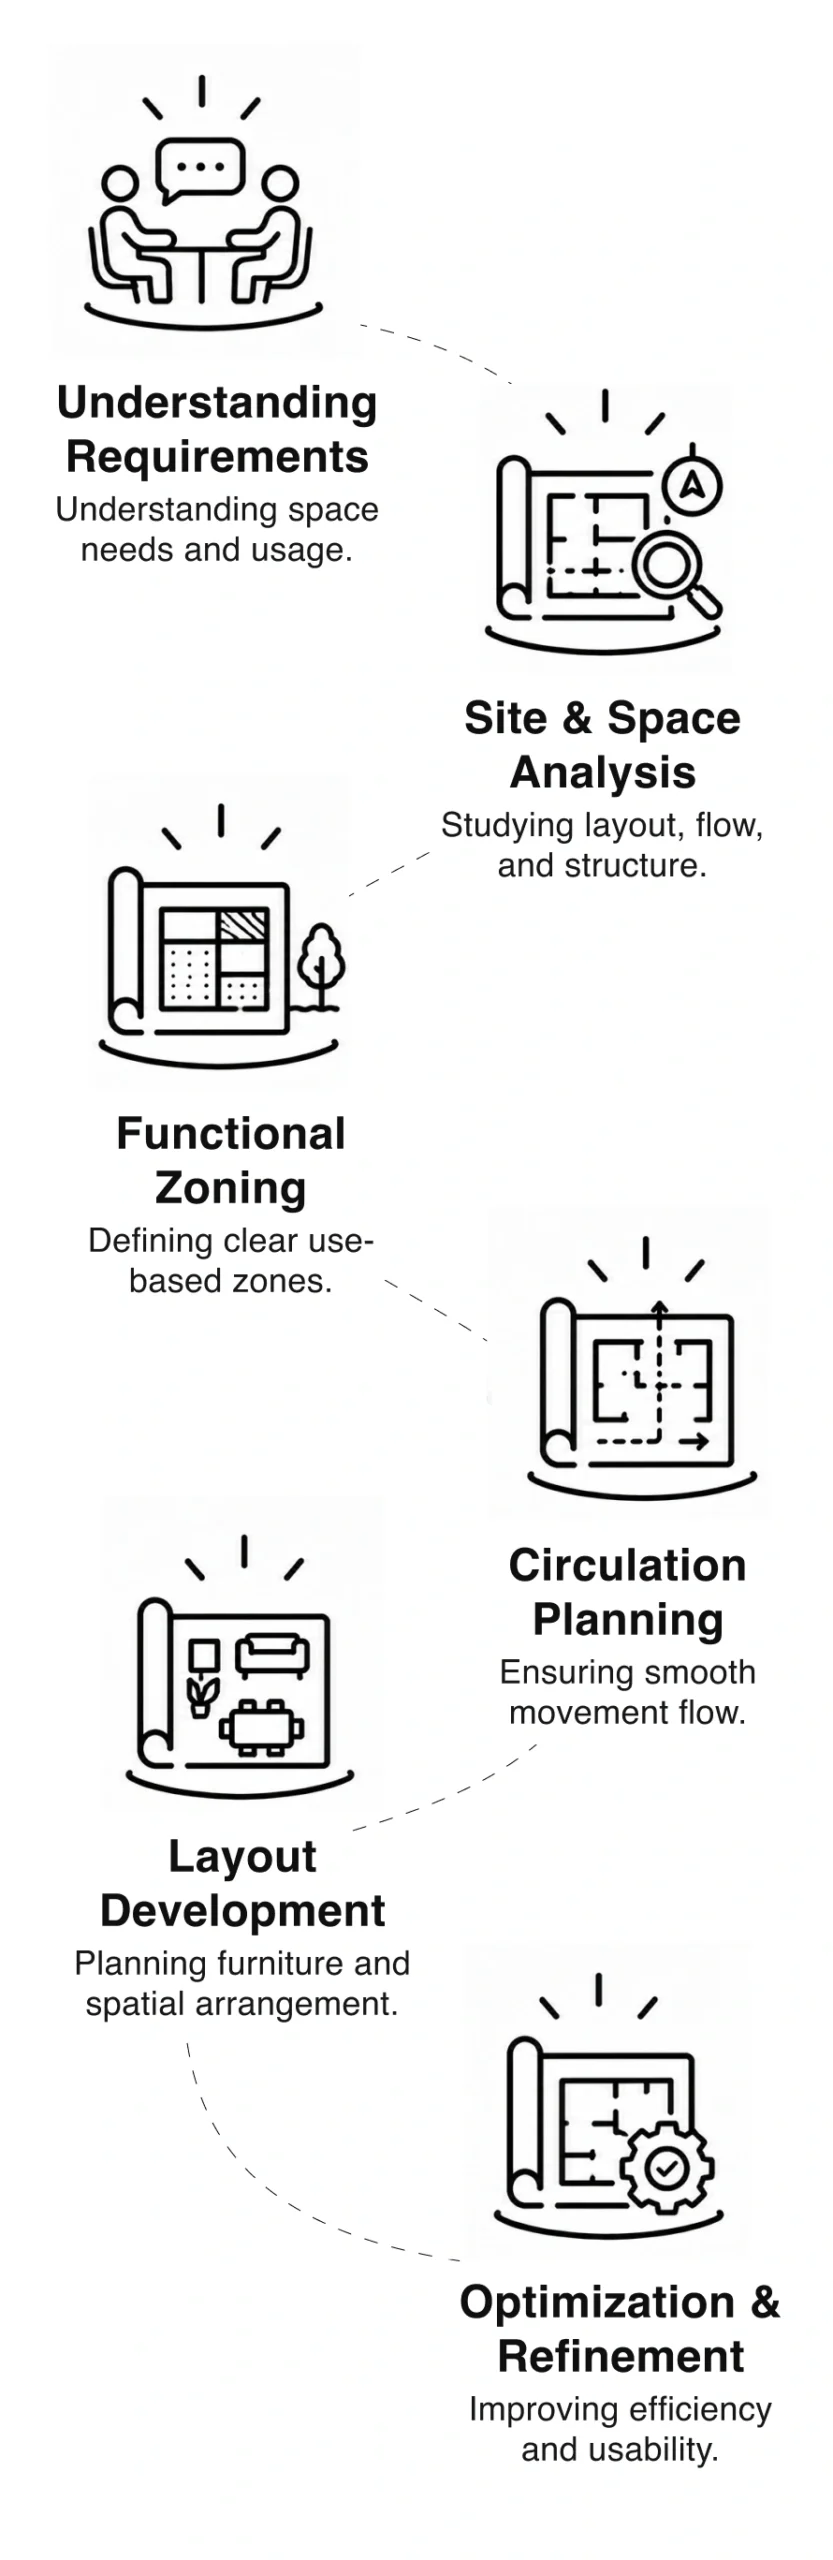
Our Space Planning Process
A clear, step-by-step process to create spaces that are functional, efficient, and easy to use.

● Services
Space Planning Services
Every project begins with a deep understanding of the client’s vision and evolves into a thoughtfully crafted space. Our process ensures a seamless flow from concept to execution, balancing aesthetics, functionality, and detail.

● Projects
Related Projects